
Cae Hoci Residential Development, Pwllheli
Download the full case study PDF for the complete project overview.
Turning a former hockey field into 14 high-quality affordable homes called for more than a standard residential layout; it needed residential civil engineers in Wales who could resolve shallow and variable bedrock, work around protected mature trees and deliver a sustainable drainage strategy with no off-site surface water discharge.
Adra appointed Egniol to provide an integrated package of civil, structural, geotechnical and geoenvironmental engineering services at Cae Hoci, within an established residential area of Pwllheli, North Wales, supporting the scheme from early feasibility through detailed design and construction. The project was led by Emma Hackney, Technical Director.
The Challenge
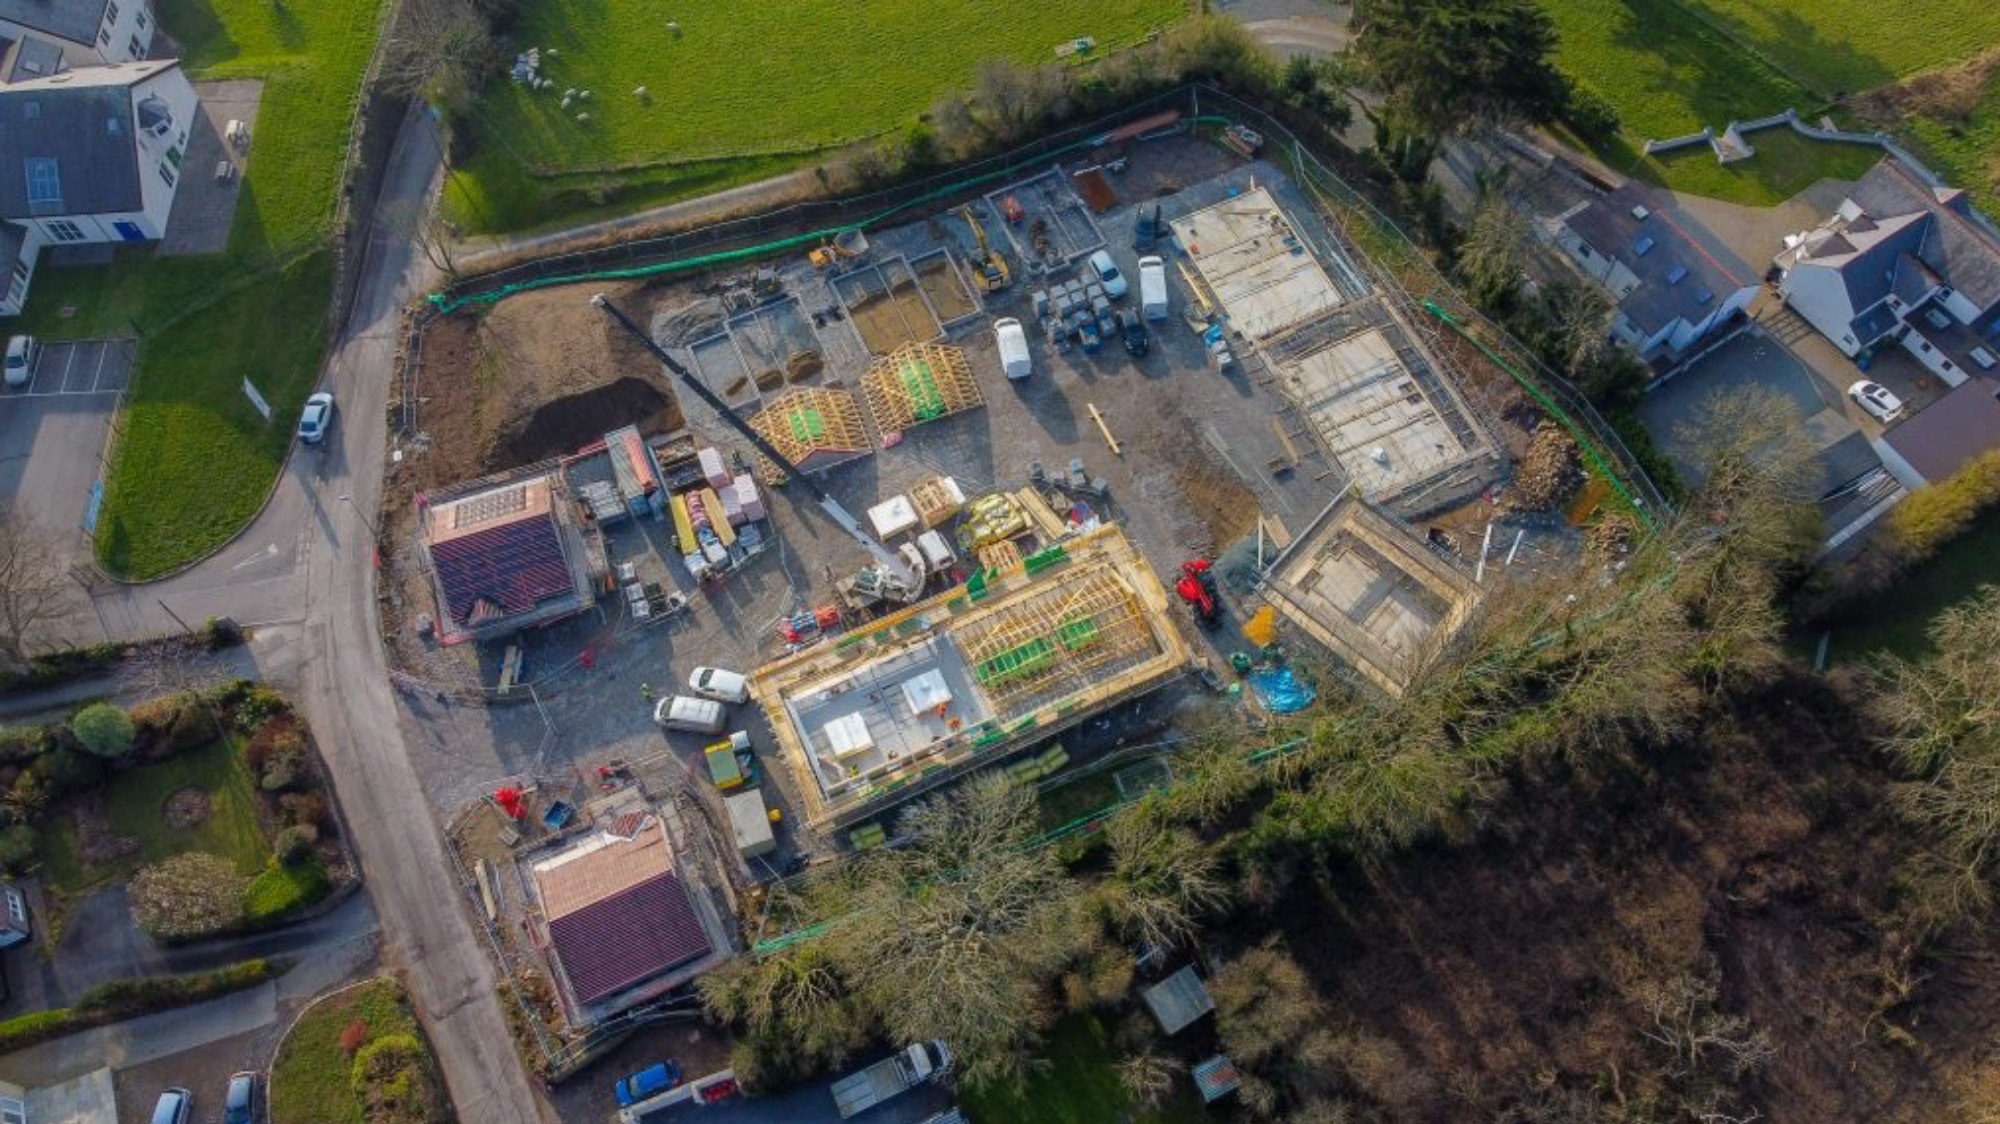
The former hockey field brought a combination of technical and environmental constraints. Adra needed early clarity on ground conditions and contamination risk, while shallow bedrock had direct implications for foundation design. Existing mature trees and their root protection zones restricted the areas available for building, and neighbouring properties and varying site levels added further complexity.
Drainage requirements were equally demanding. Welsh sustainable drainage policy required surface water to be managed entirely on site, and the scheme needed approval from several statutory bodies, including Dŵr Cymru Welsh Water, the SuDS Approval Body (SAB) and the Local Highway Authority. With Adra aiming to maximise the number of homes on the site while creating a high-quality, accessible place to live, every element of the engineering had to work within these constraints.
Our Approach
Egniol began with Phase 1 desk studies and Phase 2 intrusive ground investigations to understand the site’s historic use, environmental constraints and ground conditions. These found bedrock varying from just beneath a thin layer of topsoil to approximately 2m deep, overlain by natural and then made ground, along with a low contamination risk and areas suitable for SuDS infiltration. The resulting geoenvironmental reports supported planning conditions, informed the foundation design and gave the contractor confidence during excavation.
With that early clarity in place, Egniol’s structural engineers designed foundations that responded to varying bedrock levels, neighbouring properties, tree root protection zones and changing site levels. Plot-specific foundation details for the different depths to bedrock avoided unnecessary over-design while maintaining structural safety and long-term performance. Egniol also designed a new retaining wall along a re-aligned site boundary next to the highway, accommodating significant height variations and finished with stone facing to match existing boundary features. Close coordination with the architect ensured the structural solutions aligned with the proposed house types and layout.
The civil engineering team designed all external works and infrastructure. Foul drainage was designed as a gravity connection to the public sewer, removing the need for pumping stations and reducing long-term maintenance and operational risk. Surface water is managed through a SuDS-led strategy combining rain gardens, permeable paving, buried cellular soakaways and an infiltration basin that also brings biodiversity to the site, with no surface water discharged off site. Careful level design managed the site constraints, reduced the need for retaining structures and delivered inclusive access across the development in line with Lifetime Homes principles.
Egniol worked closely with Dŵr Cymru Welsh Water, the SAB and the Local Highway Authority, coordinating Section 104 drainage approvals, Section 106 and Section 38 agreements and the associated technical submissions, so that approvals were secured without holding up the programme. During construction the team remained closely involved, responding quickly to site queries, advising on unforeseen ground conditions and providing design clarifications where needed.
The Outcome
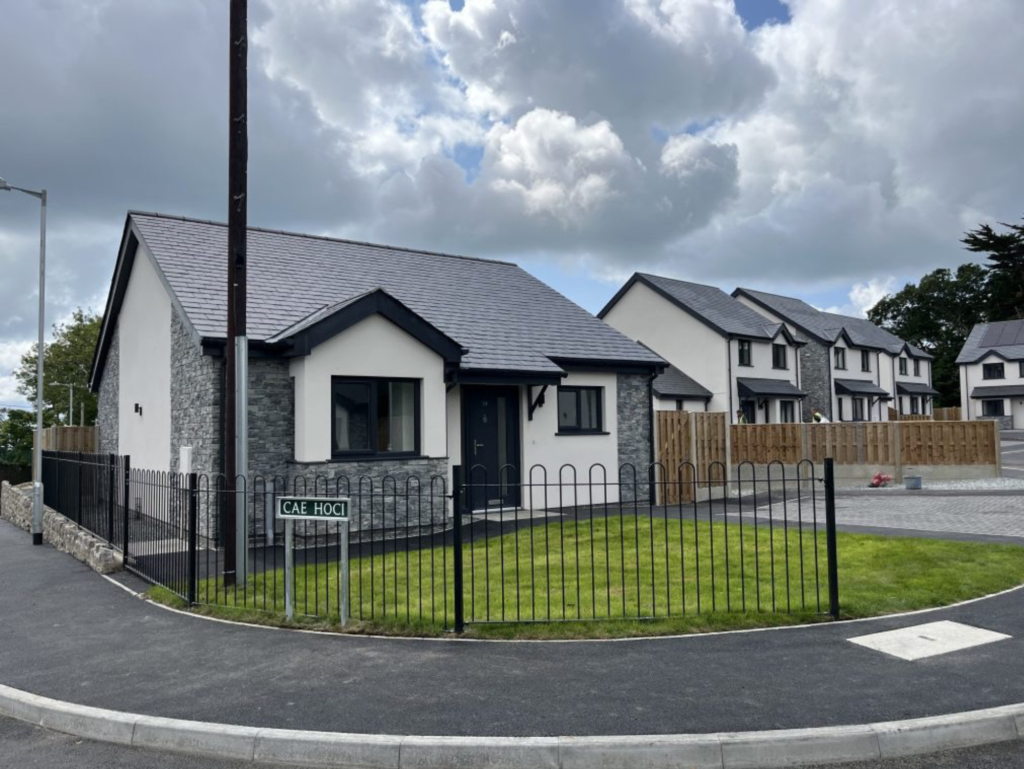
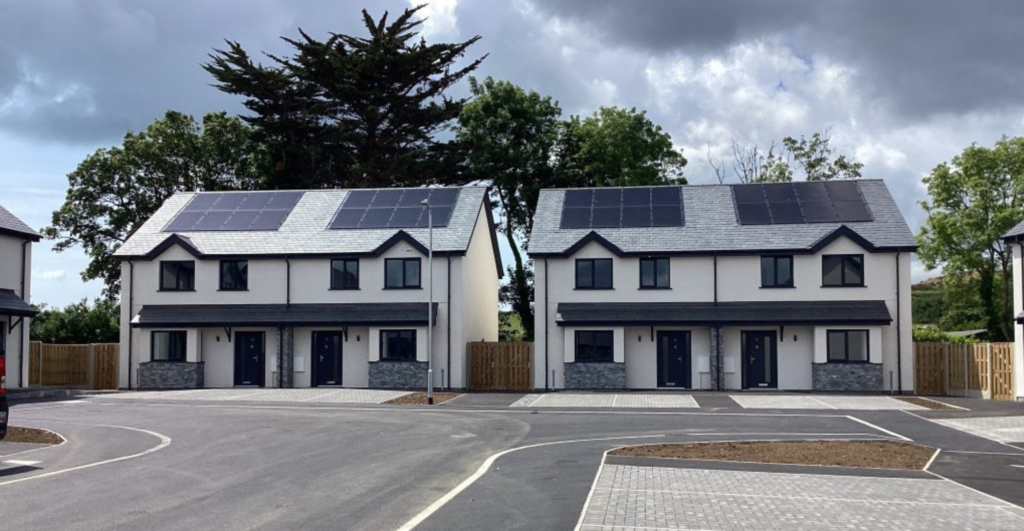
Cae Hoci has delivered 14 affordable homes for Adra, forming part of its wider commitment to sustainable, accessible housing within local communities. The SuDS-led drainage strategy complies with Welsh policy and SAB requirements, eliminates off-site surface water discharge and enhances the site’s environmental performance. Early understanding of the ground and a proportionate structural design reduced construction costs and improved buildability, while early investigation and proactive coordination de-risked ground and drainage issues and kept the project moving through approvals.
Adra valued Egniol’s early risk identification, clear engineering advice, collaborative way of working and fast response during construction, and Egniol continues to support Adra on further residential developments.
Emma Hackney, Technical Director, Structural Engineering at Egniol, reflected on the project:
“The key to the successful redevelopment of this site was effectively and economically integrating the plan layout to maximise developable units. This required accounting for significant changes in site level and varying ground conditions, from shallow bedrock to areas of made ground, as well as the influence of surrounding mature trees. Level design needed to ensure that Lifetime Homes principles were met for property access, and that Highways approval was gained for the adopted highway. Surface water also needed to be contained and soaked away on site. Egniol worked closely with the Architect to ensure these key deliverables were met. The resulting SuDS design integrated a combination of permeable paving with buried cellular soakaways, with the added benefit of an infiltration pond that also contributes biodiversity to the site.“
Residential civil engineers in Wales
Cae Hoci is a strong example of how Egniol supports social and affordable housing schemes where ground conditions, trees, levels and drainage policy all shape what can be built. Led by Emma Hackney, the team brought civil, structural, geotechnical and geoenvironmental disciplines together under one appointment, giving Adra a single point of technical accountability from feasibility through to completion.
Egniol works with housing associations and developers across Wales, supporting residential schemes on constrained and environmentally sensitive sites.
If you are planning an affordable housing scheme on a challenging site and need an experienced, integrated engineering team, we would welcome the conversation.
Want to save a PDF copy of this article?
Could Your Site Benefit from the Same Approach?
Whether you are dealing with shallow or variable ground, protected trees, difficult levels or strict sustainable drainage requirements, or need residential civil engineers in Wales to take a scheme from feasibility through to delivery, Egniol provides integrated, practical support across the full project lifecycle.
FAQs
Egniol carried out Phase 1 desk studies and Phase 2 intrusive investigations, which found bedrock varying from just below the topsoil to approximately 2m deep, with natural and made ground above it and a low contamination risk. Rather than applying a single, conservative foundation solution across the site, Egniol provided plot-specific foundation details for the varying depths to bedrock, which avoided over-design, reduced construction costs and improved buildability.
Welsh policy required surface water to be managed on site, so Egniol designed a SuDS-led strategy combining rain gardens, permeable paving, buried cellular soakaways and an infiltration basin. The approach complies with SAB requirements, eliminates off-site surface water discharge and adds biodiversity to the site. Foul drainage connects to the public sewer by gravity, removing the need for pumping stations.
Egniol worked with Dŵr Cymru Welsh Water, the SuDS Approval Body and the Local Highway Authority, coordinating Section 104 drainage approvals, Section 106 and Section 38 agreements and the related technical submissions. Engaging early with each body allowed approvals to be secured without delaying the programme.
Careful level design across a site with significant changes in level ensured inclusive access throughout the development and compliance with Lifetime Homes principles for property access. The same level strategy minimised the need for retaining structures, with a single new stone-faced retaining wall designed along the re-aligned boundary beside the highway.
